The Ulifushi collection
Uthuru Dheyvi
Garden rooms, morning light and a contemporary expression of Maldivian craft.
A garden hotel · Design collection
A quieter kind of togetherness.
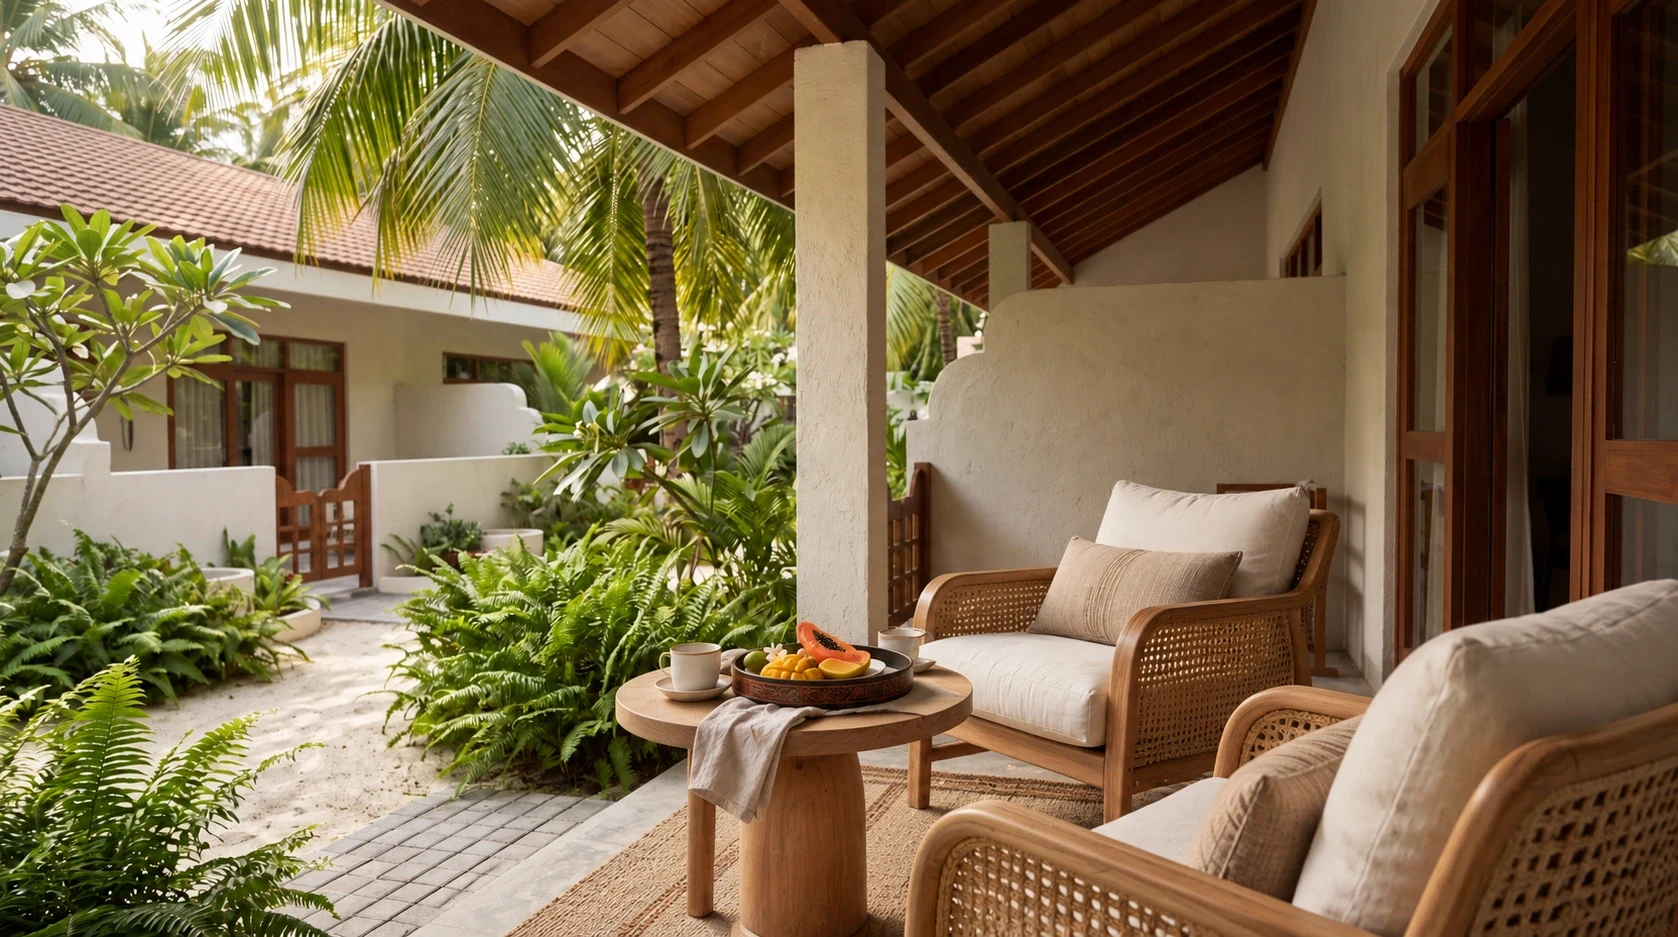
Uthuru Dheyvi explores the revival of six existing ten-room blocks around shared courtyards and a communal pool. Two room layouts bring together sheltered verandas, intimate interiors and planted rear gardens.
This separate development collection presents the garden hotel concepts alongside Ulifushi’s bungalow, residence and suite collections.
- 2 room layout studies
- 6 existing room blocks
- Shared courtyards & pool
AI architectural visualisations · Ulifushi is in development. These images interpret the supplied plans and renders, with proposed furniture, finishes and planting. They are not photographs of completed accommodation.
01 / Type 1
The garden at your threshold.
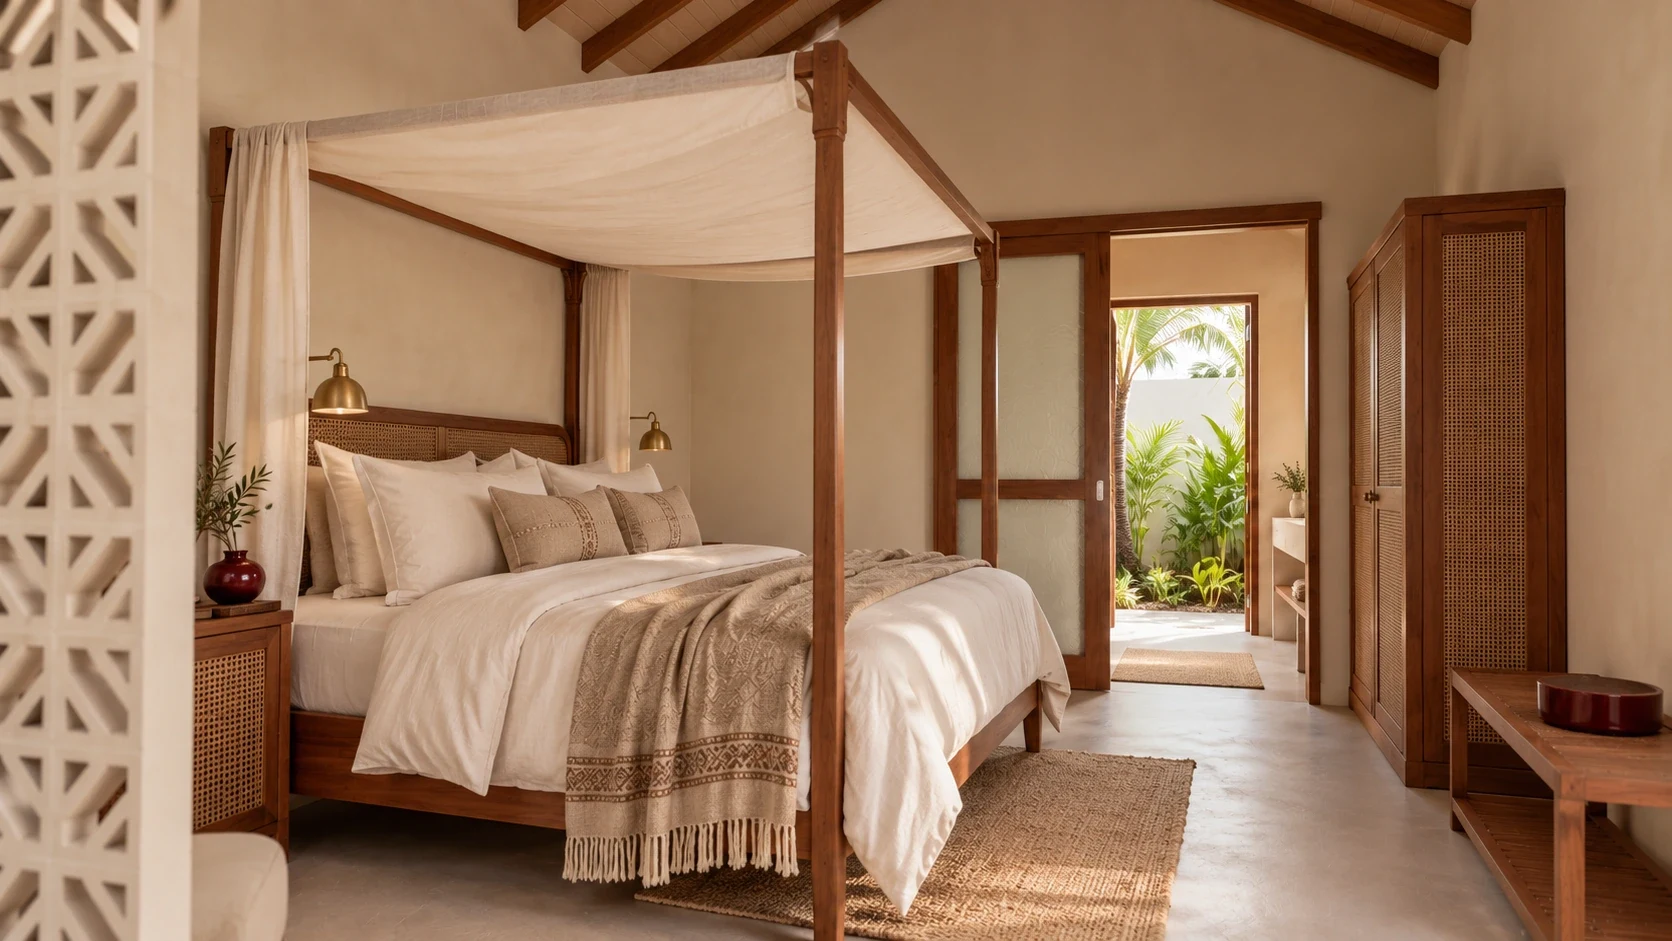
A covered veranda leads to a sitting and bedroom sequence, then the Gifili bathing spaces and enclosed rear garden. Ivory linen, timber joinery and artisan seating bring warmth to this plan-informed study.
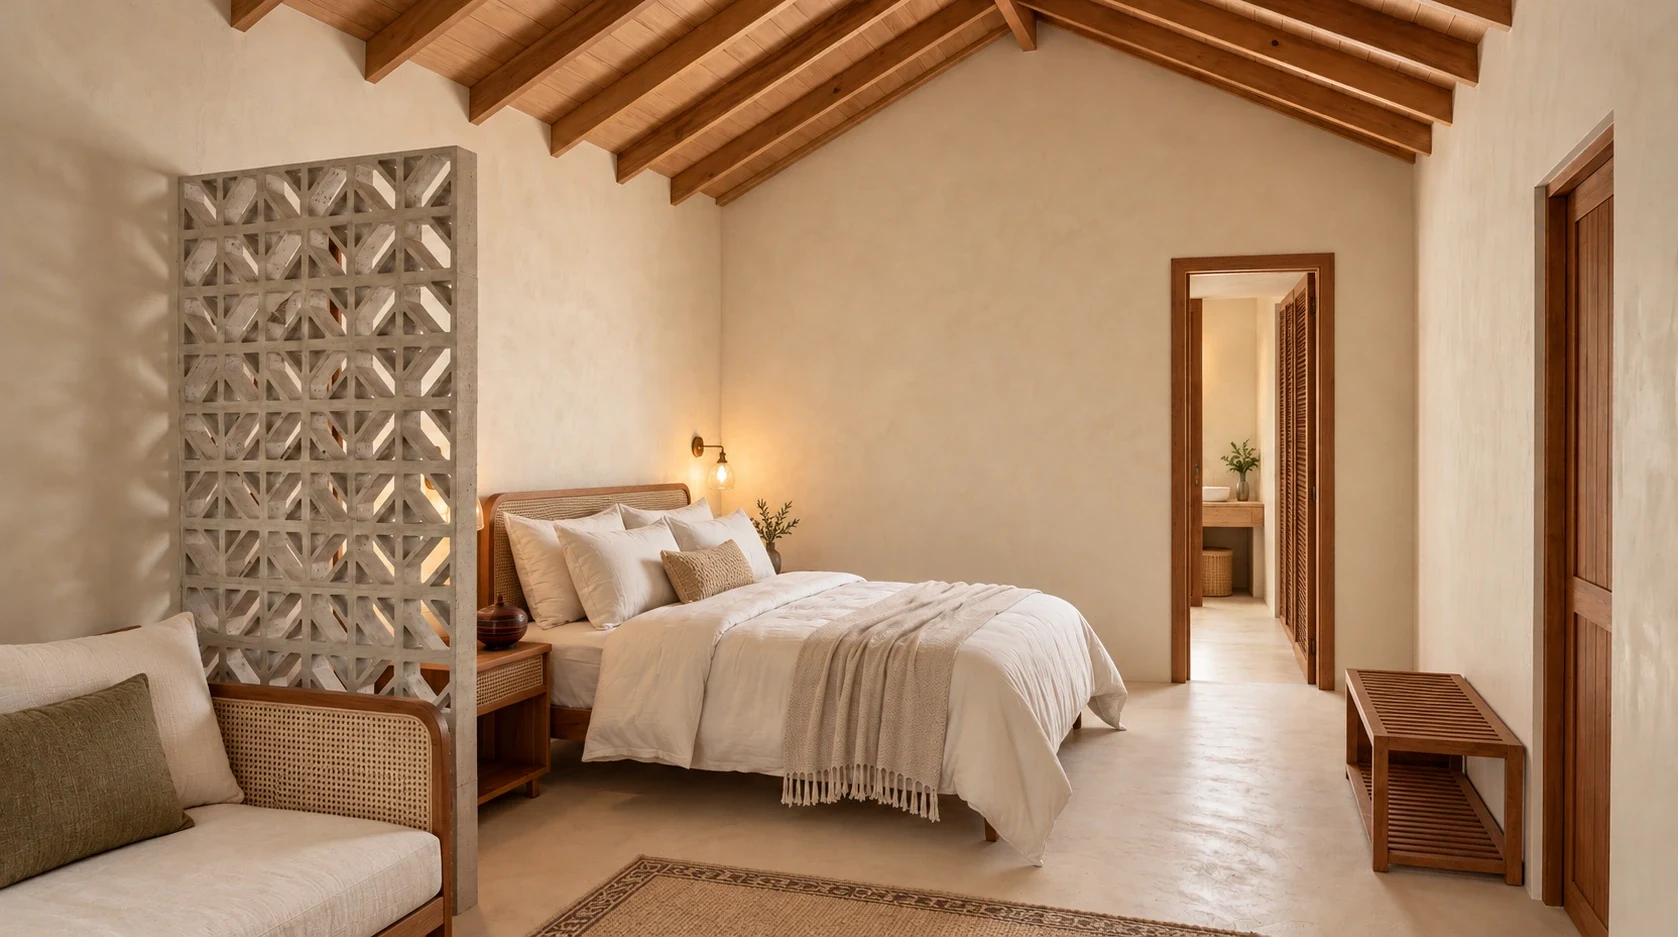
Swipe the photograph or use the previous and next buttons. When the photograph is focused, use the arrow keys, Home or End.
About this design study
The Type 1 plan guides the room sequence. Camera angles, furniture and finishes are proposals; the original interior render has no confirmed room-type assignment.
02 / Type 2
More room to linger.
A longer sitting and bedroom sequence gives this second layout its own rhythm. Thoughtful timber storage, a clear passage and generous linen seating make the interior feel considered.
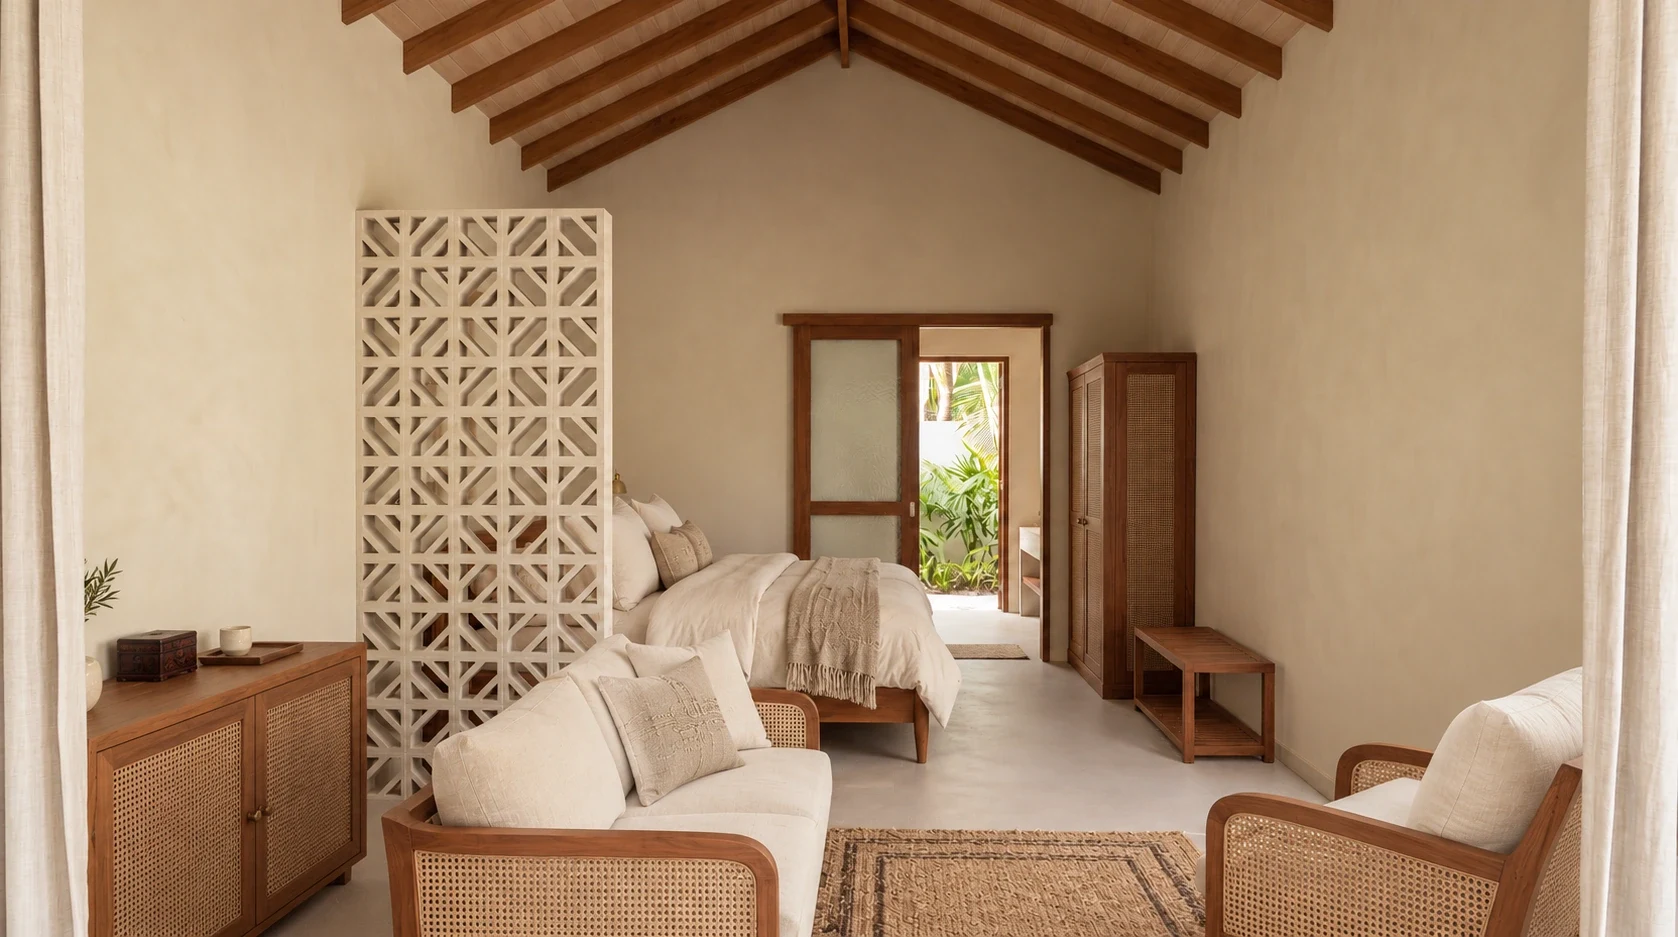
Swipe the photograph or use the previous and next buttons. When the photograph is focused, use the arrow keys, Home or End.
About this design study
The Type 2 plan places storage within the bedroom. These images interpret the source plan and architectural vocabulary; exact clearances and final fit-out require confirmation.
03 / Shared settings
A garden that brings you together.
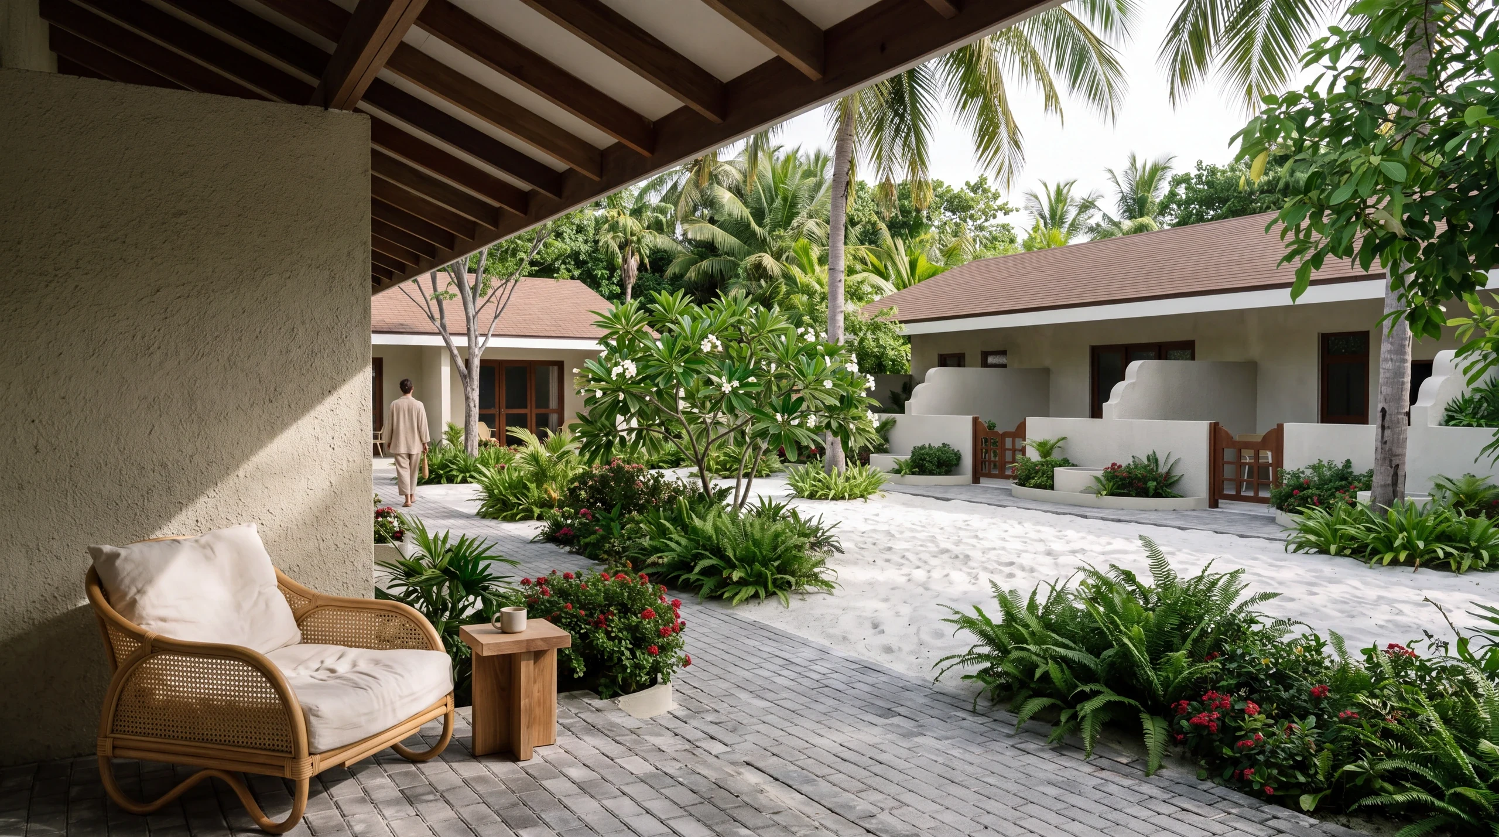
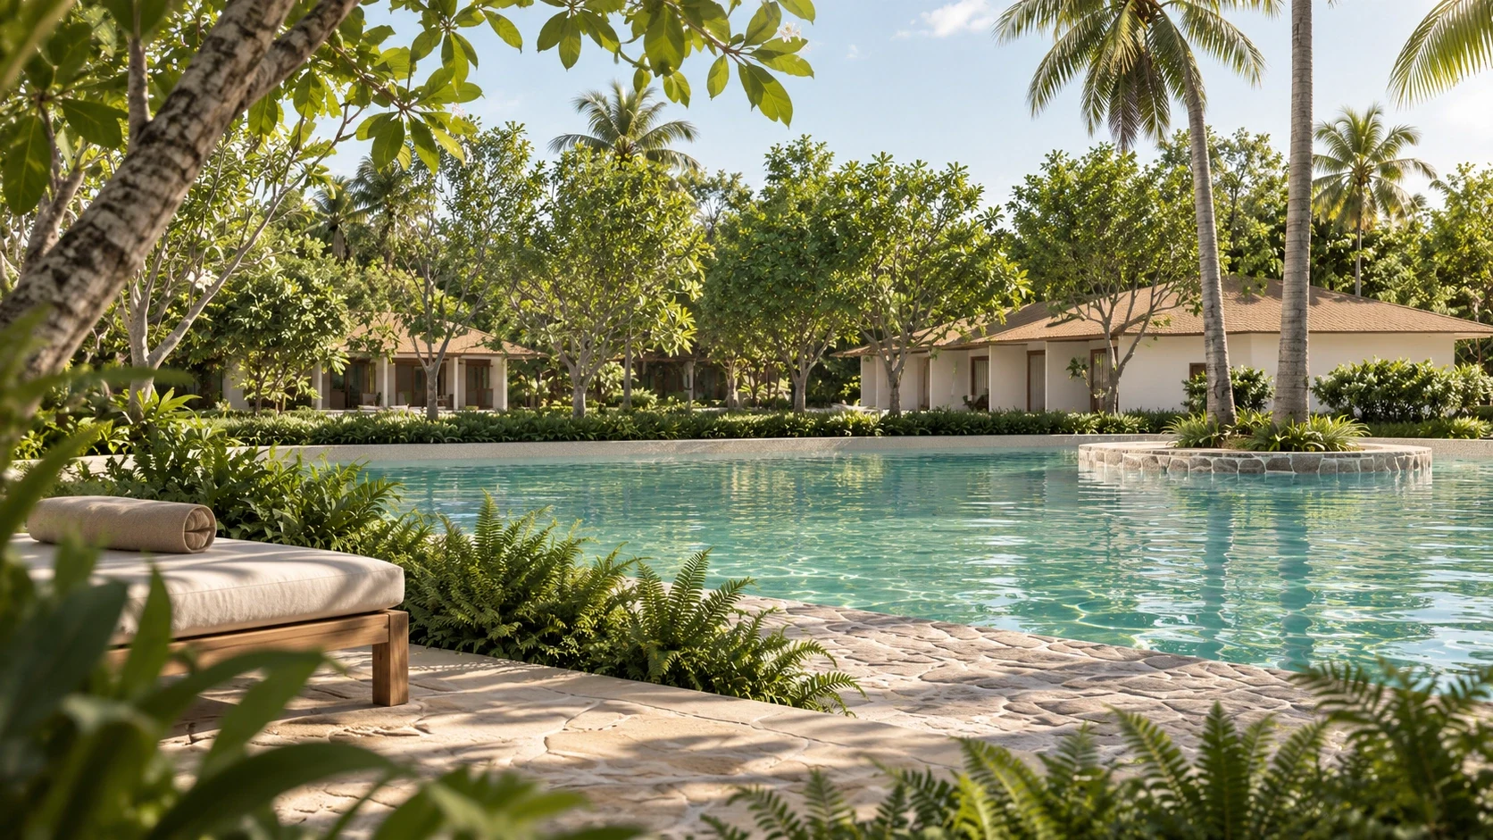
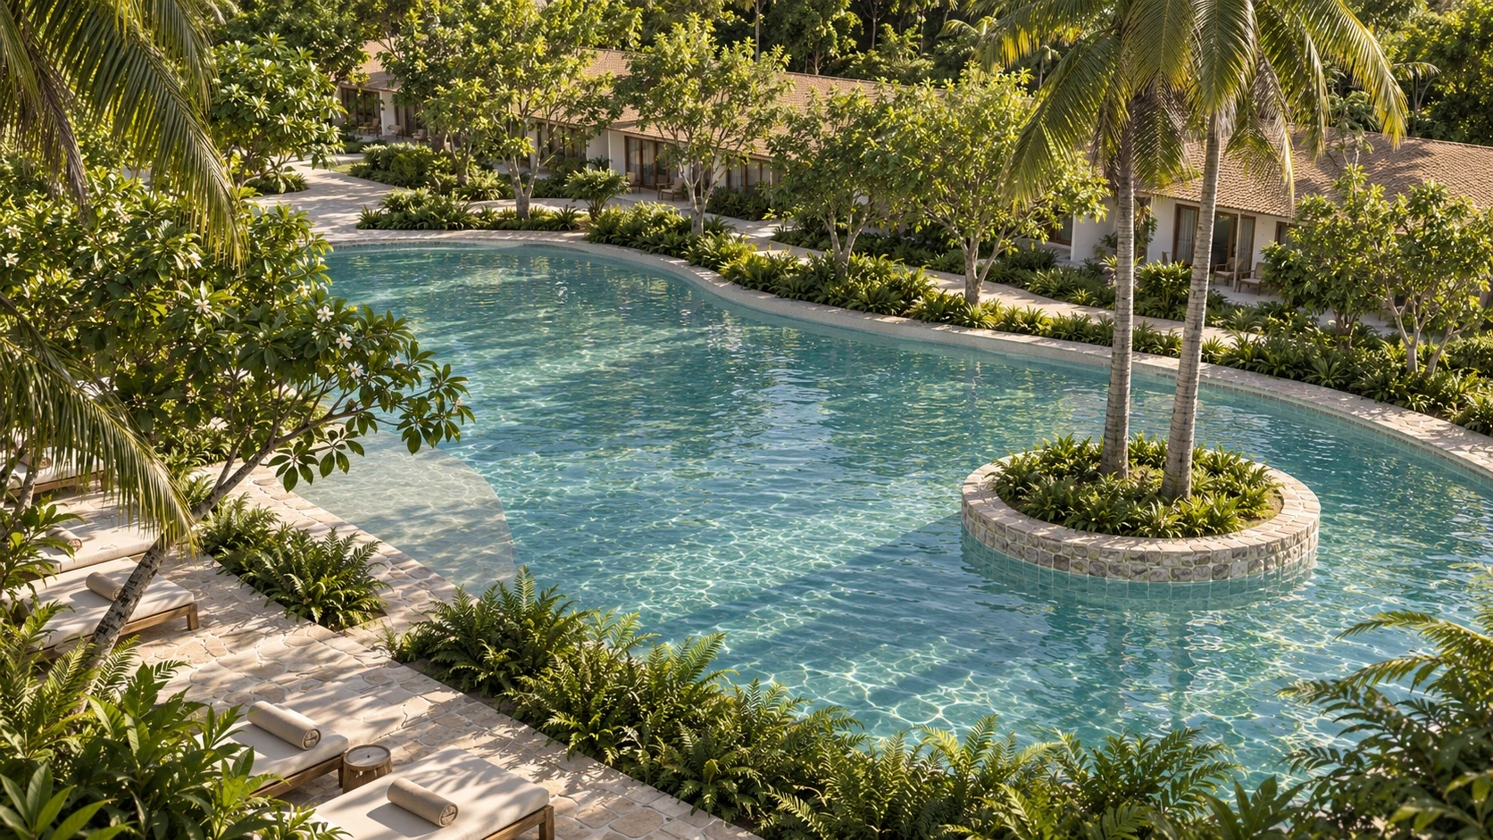
Courtyards, shaded passages and a communal pool connect the garden rooms. Richer planting and comfortable gathering places give these shared spaces a softer, more welcoming character.
Swipe the photograph or use the previous and next buttons. When the photograph is focused, use the arrow keys, Home or End.
About this design study
The courtyard and pool are shared hotel settings. Pool images interpret the supplied render; the concept documents contain different pool and recreation arrangements, so final geometry is unconfirmed.
04 / Bathing & craft
Quiet rituals. Tactile details.
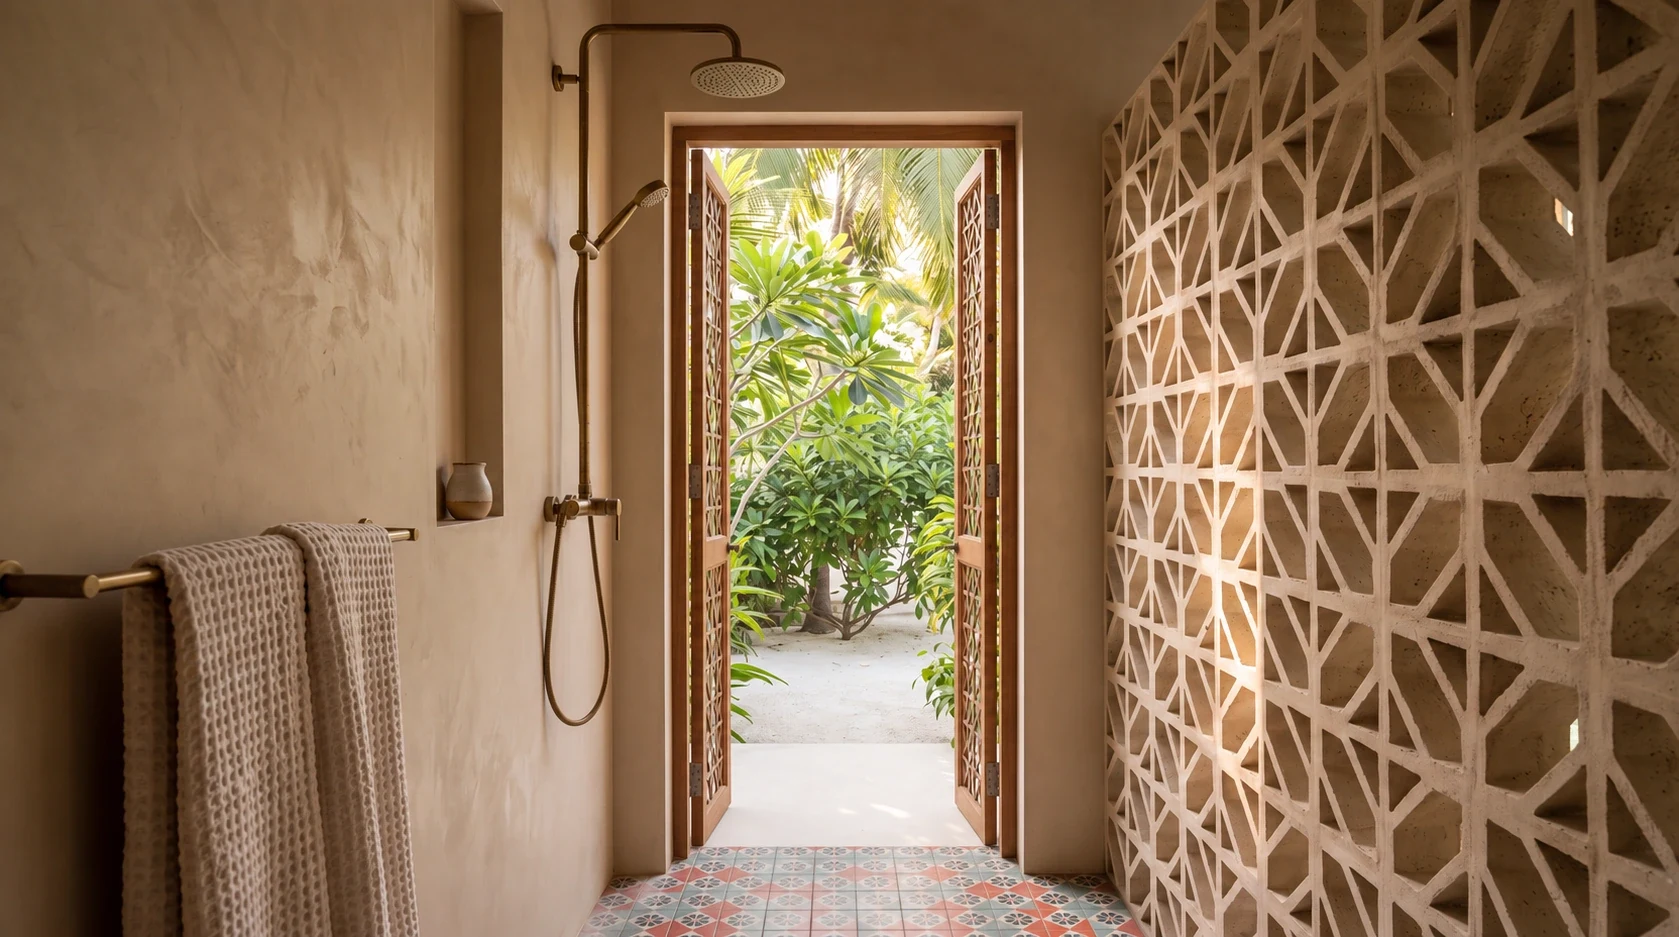
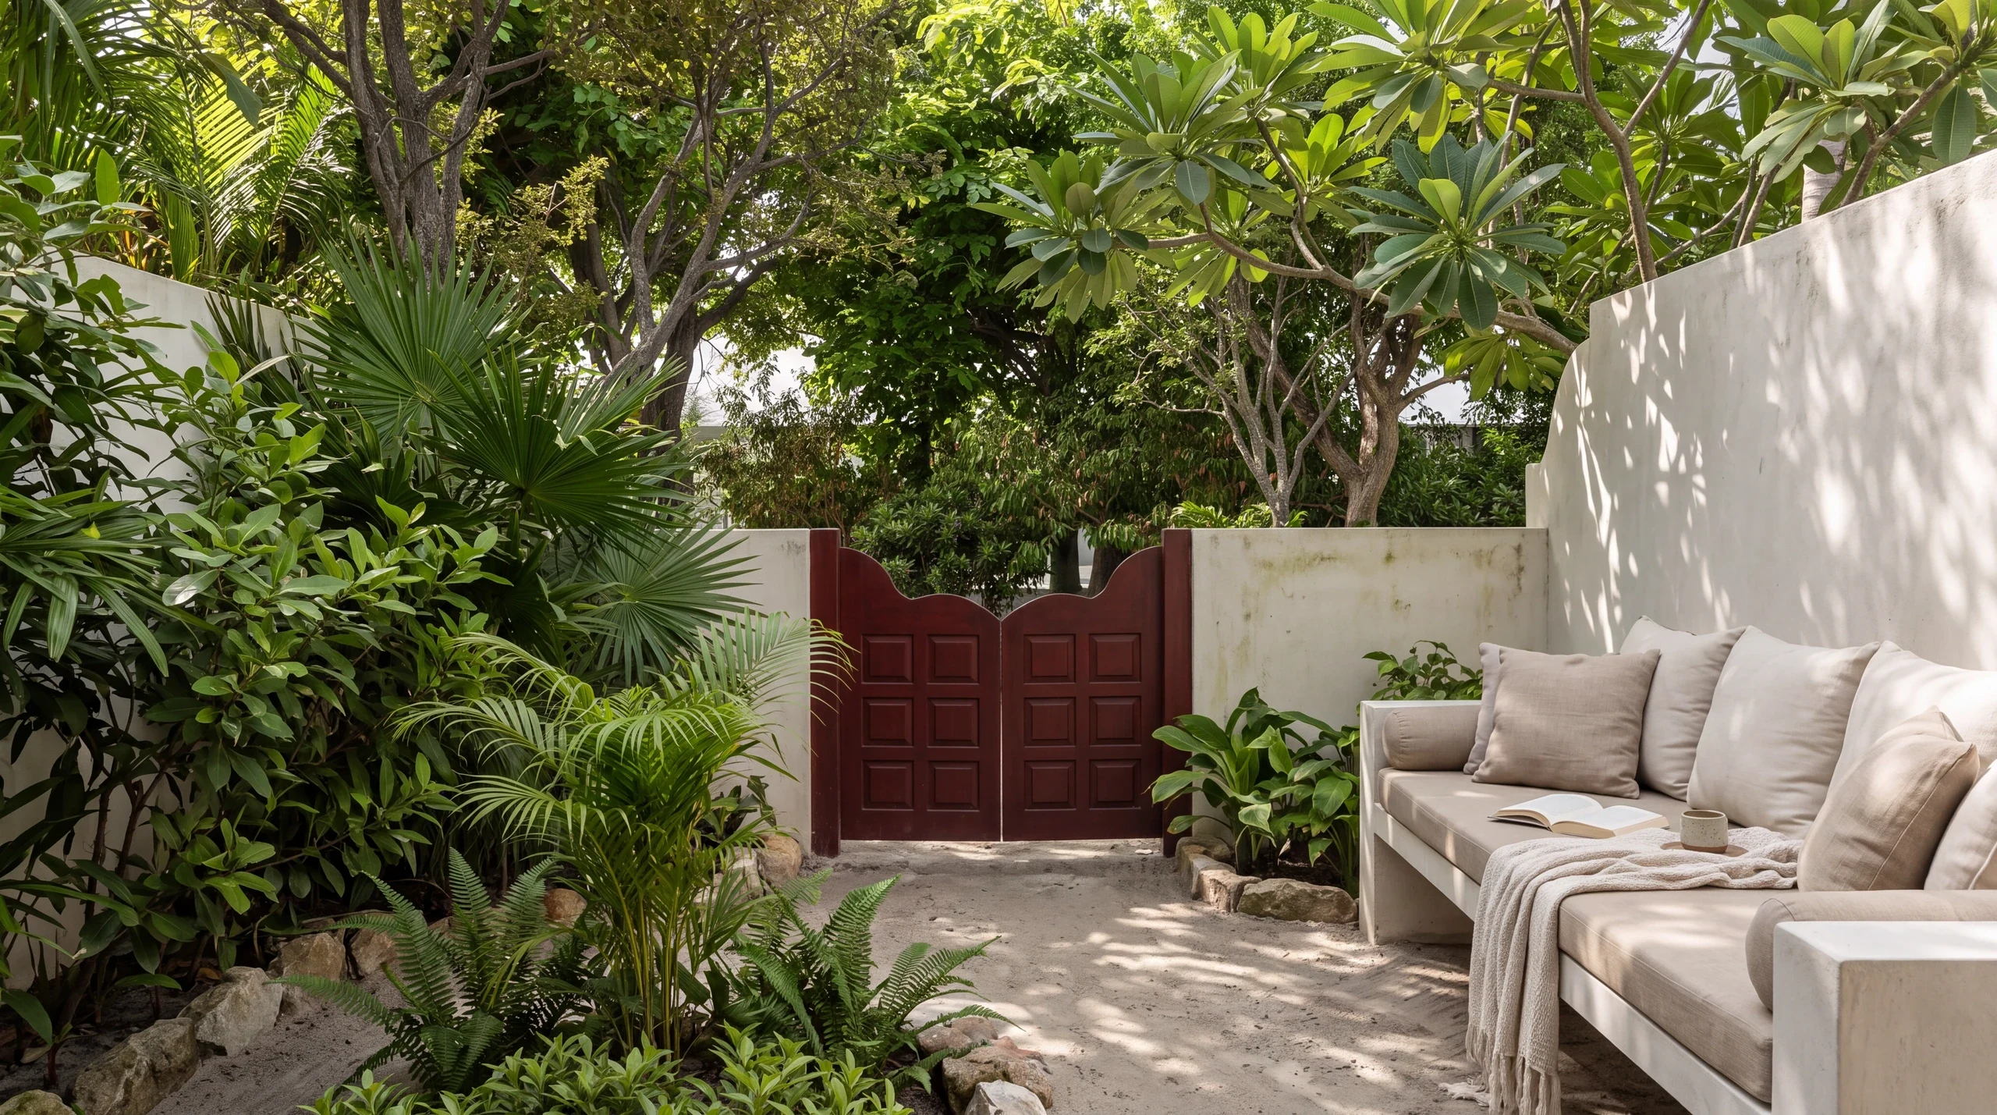
The Gifili, the enclosed rear garden and the small things close to hand. Jaali, cane, reed textures and restrained lacquer-inspired objects give the proposed interiors a contemporary Maldivian character.
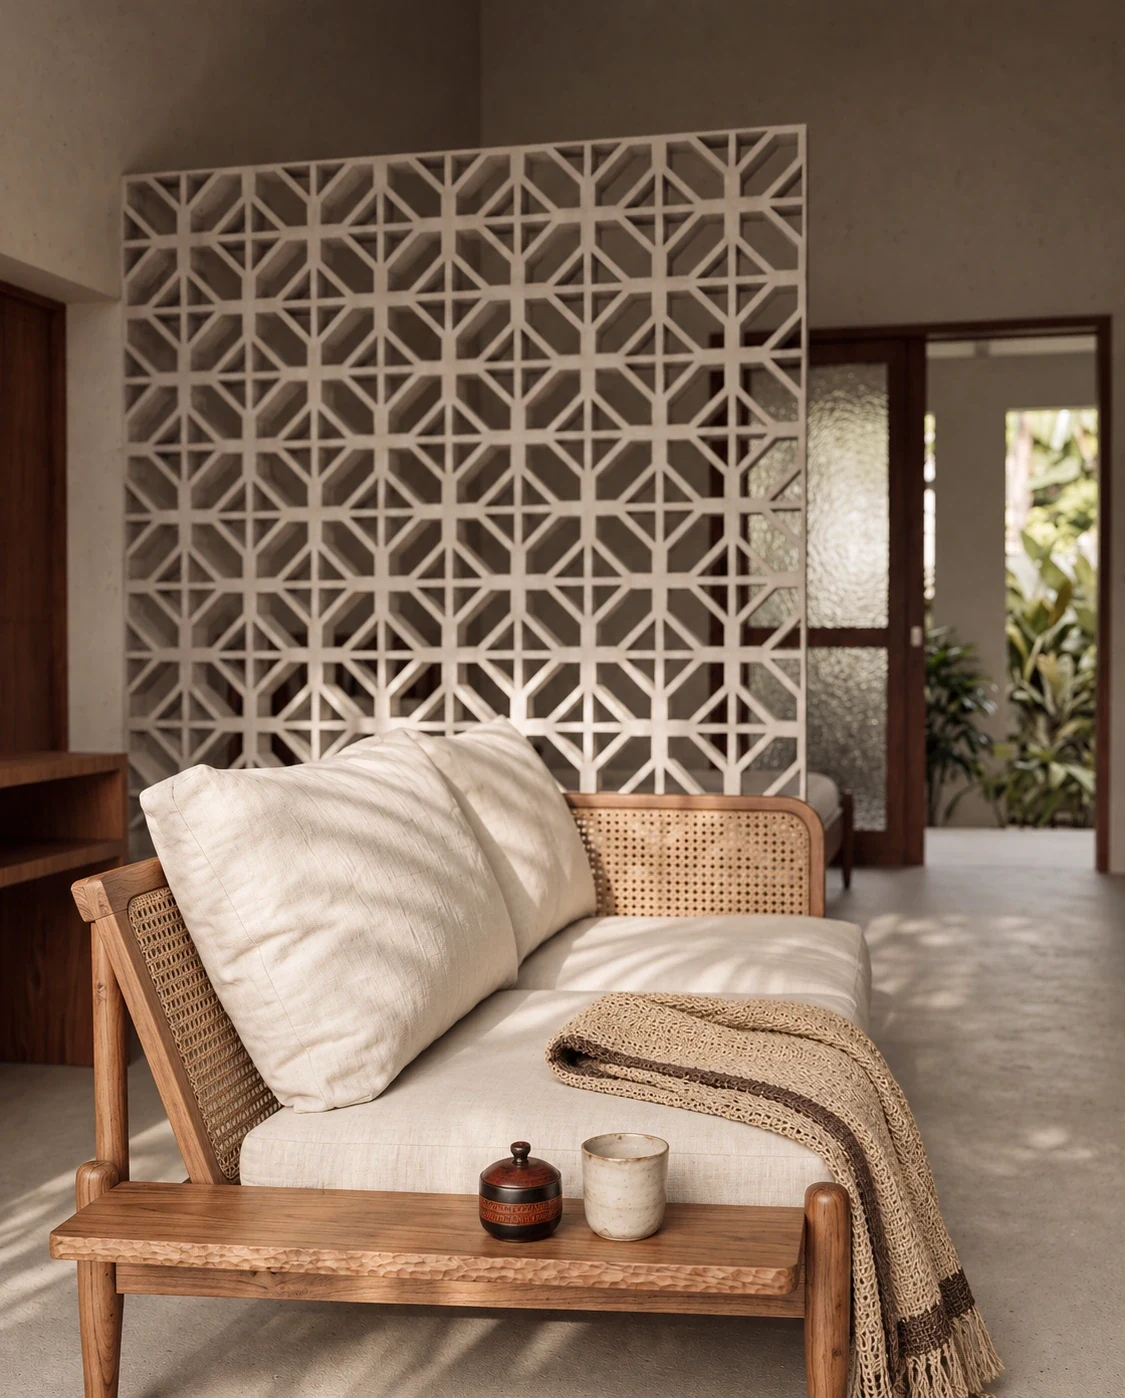
Swipe the photograph or use the previous and next buttons. When the photograph is focused, use the arrow keys, Home or End.
About this design study
Craft and furniture are contemporary design proposals, not authenticated antique reproductions. The source plan places a shared sand-washing well beyond the rear gates; the gardens do not establish a private pool or ownership of that well.
05 / Signature furniture
A more memorable place to stay.
A slender timber canopy, a generous courtyard long chair and a curved garden daybed explore a stronger furniture identity. The established architecture and morning palette remain the foundation.
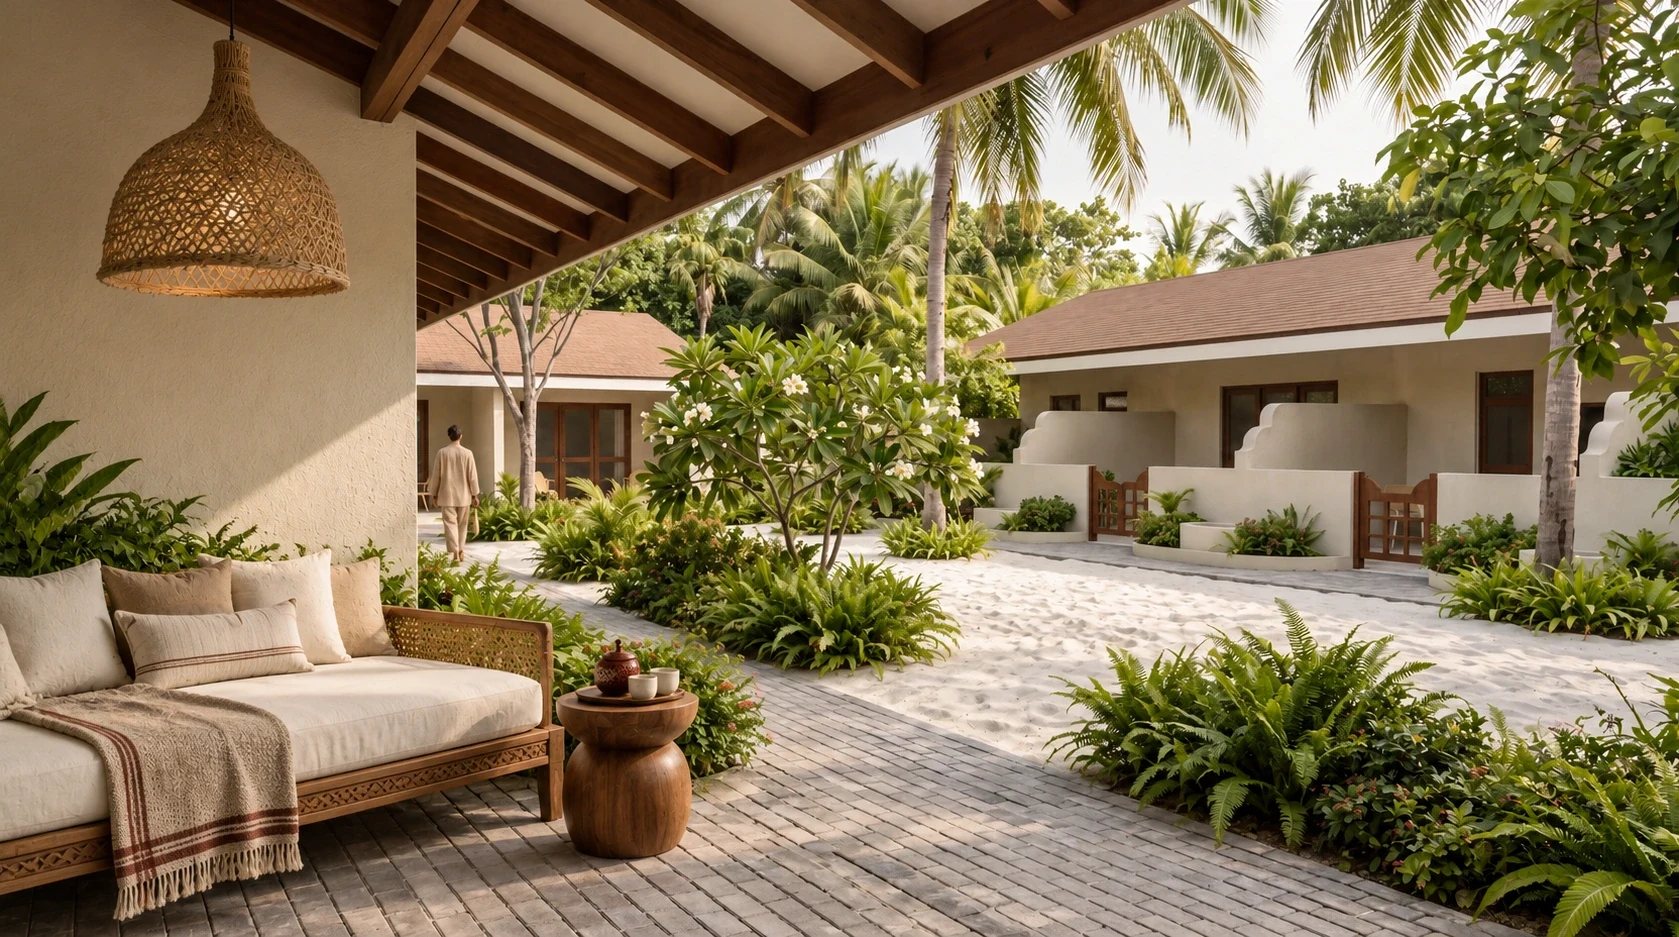
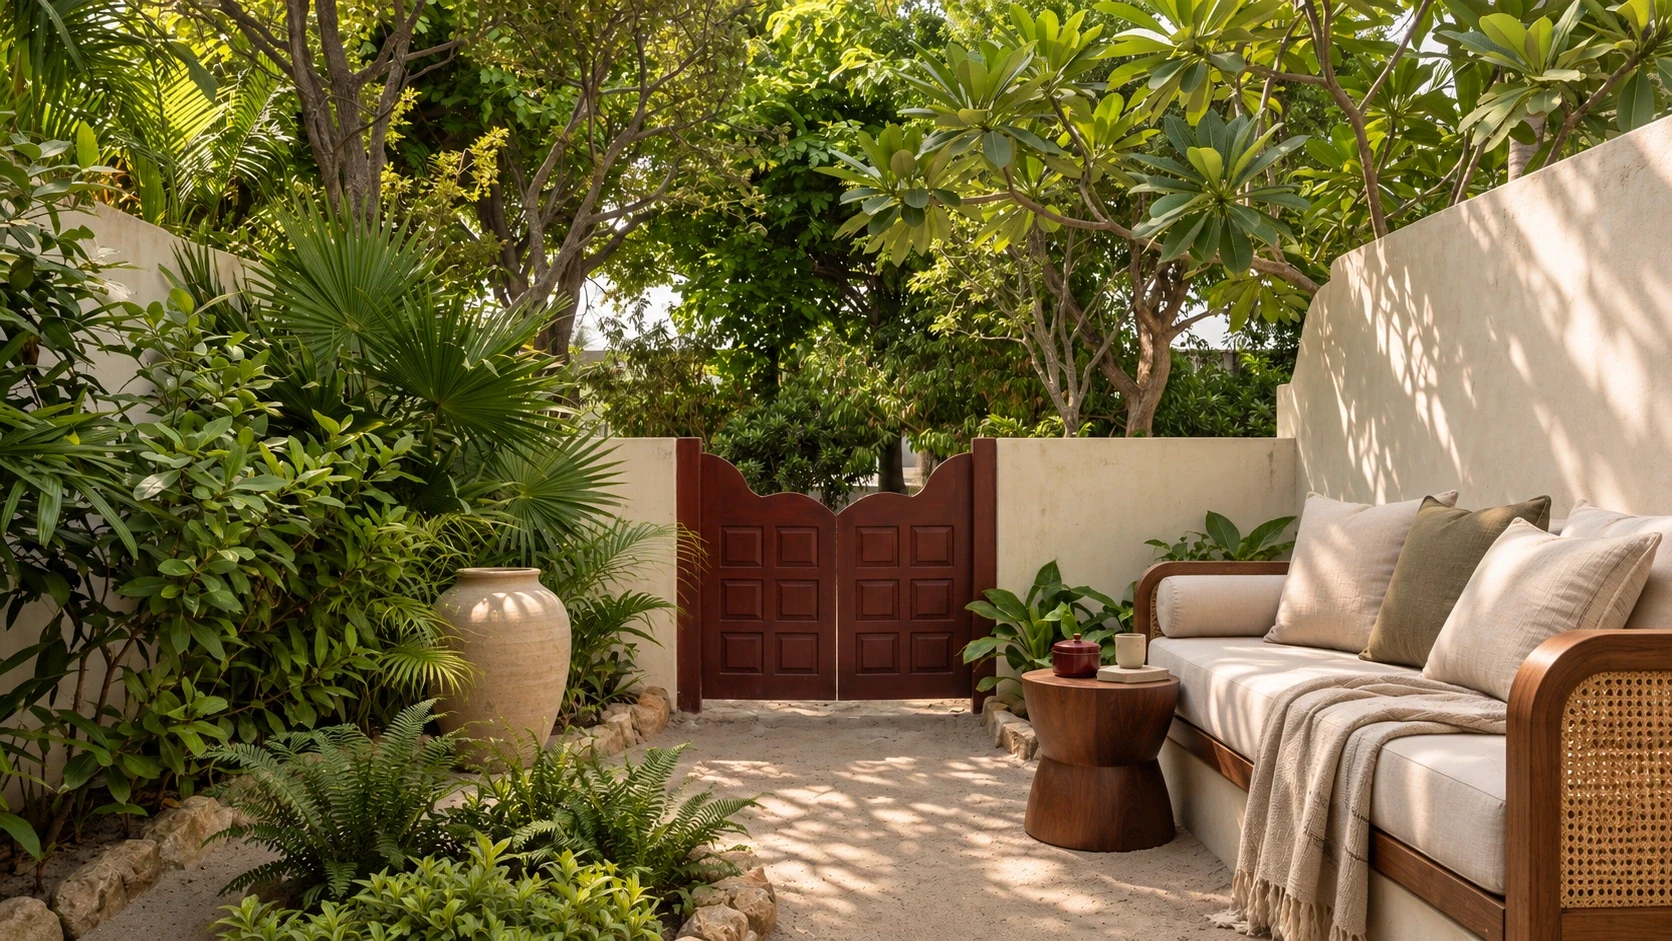
Swipe the photograph or use the previous and next buttons. When the photograph is focused, use the arrow keys, Home or End.
About this design study
These three studies propose new furniture, lighting and planting within the source architectural setting. They require architect confirmation and do not establish extra rooms or amenities.
06 / From above
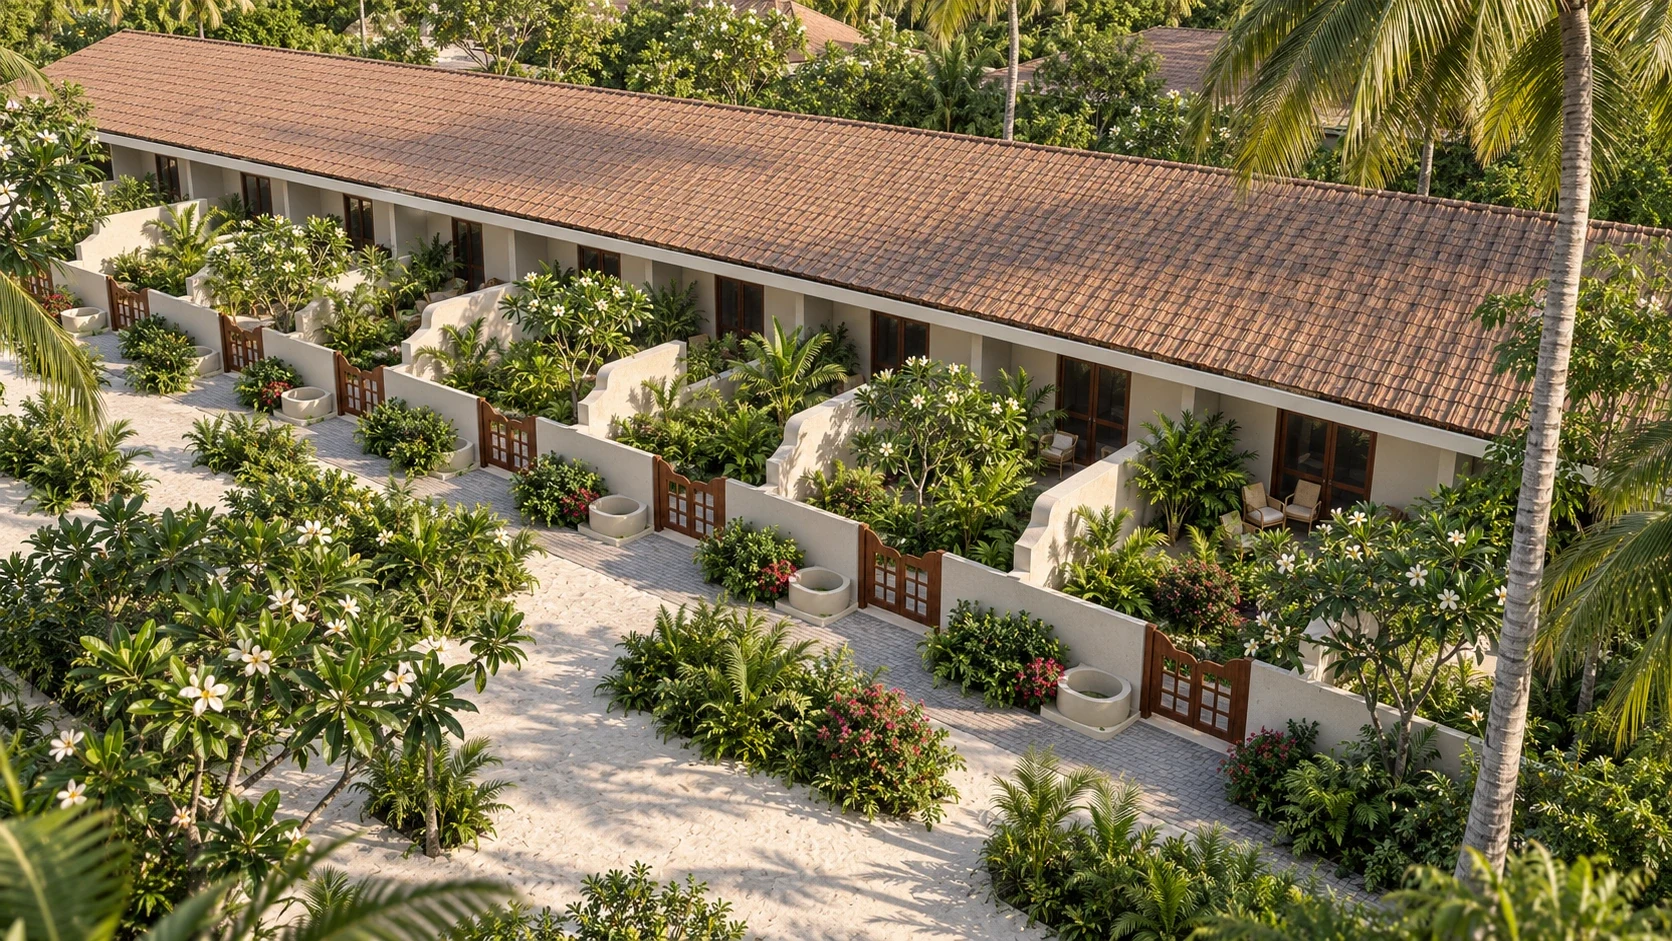
The rooms within the garden.
Elevated design studies connect the room blocks, planted thresholds and shared settings. They offer a broader architectural perspective on the garden hotel.
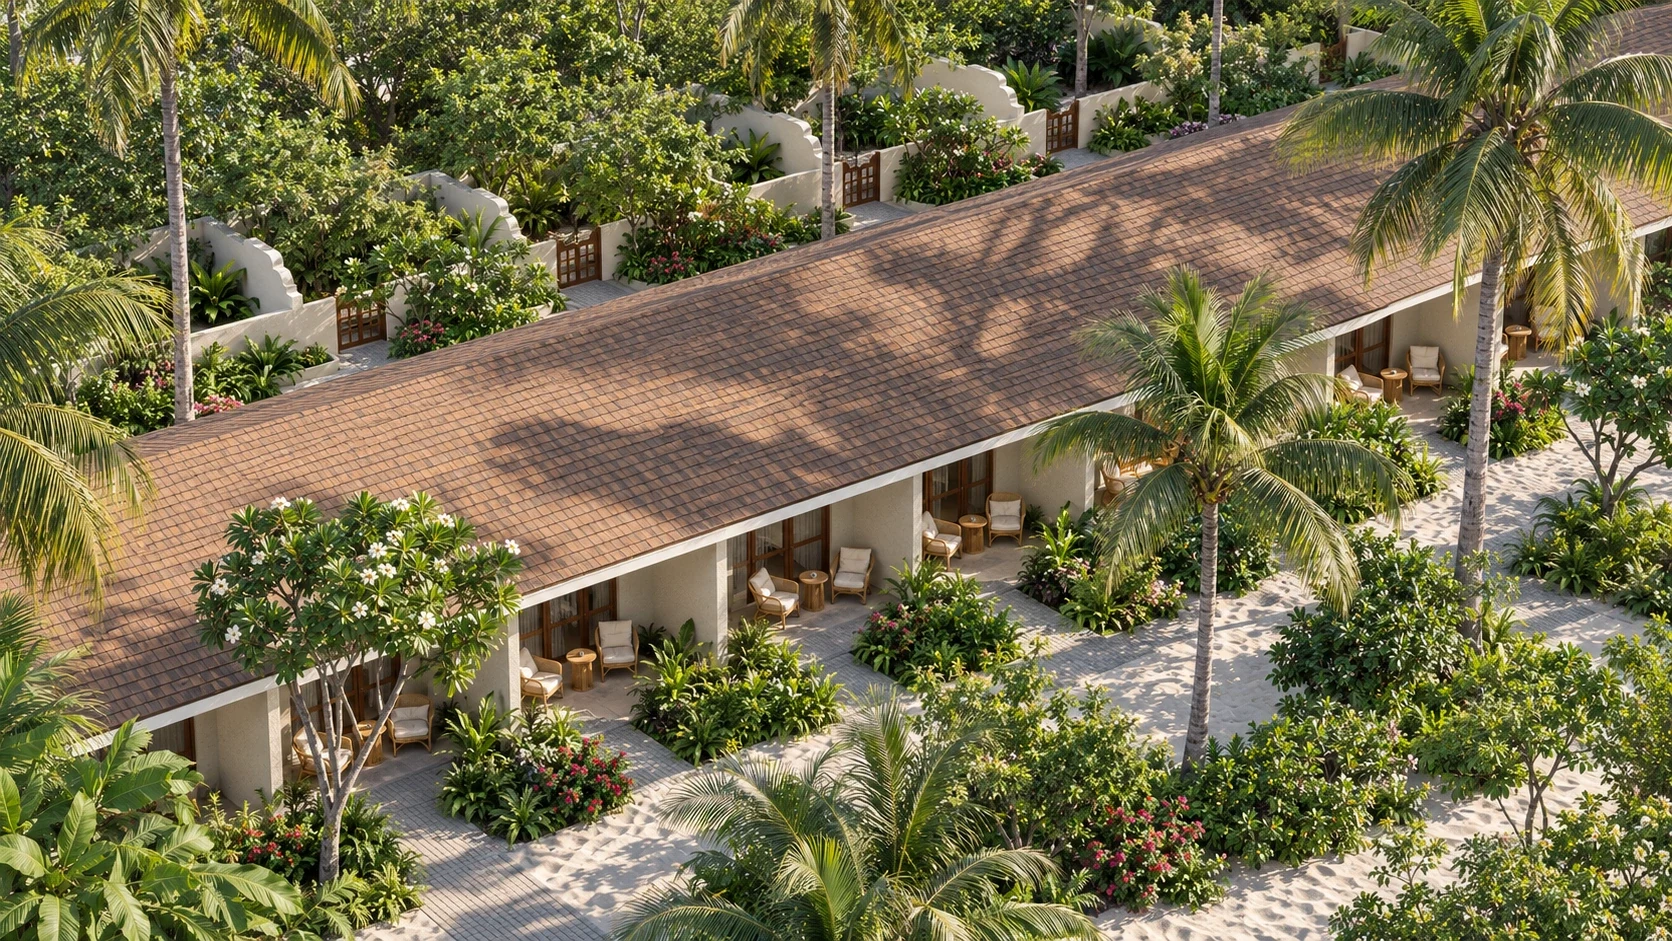
Swipe the photograph or use the previous and next buttons. When the photograph is focused, use the arrow keys, Home or End.
About this design study
AI aerial architectural interpretations of the supplied concepts. These are proposed viewpoints, not geographic mapping, surveyed geometry or photographs of completed buildings.
Explore Ulifushi
See the village around you.
Follow the rooms into the island plan, or explore the full image and film collection.